NZEB requirements have already raised energy performance standards for new buildings in Ireland, while the move towards Zero-Emission Buildings, or ZEB, will push requirements further. Ireland introduced a new A0 BER category for zero-emission buildings in May 2026, while new buildings will be required to meet ZEB requirements from 2030.
Passivhaus provides another benchmark for projects targeting particularly high levels of building performance. Its requirements place considerable emphasis on the quality of the building envelope, including a measurable airtightness requirement of no more than 0.6 air changes per hour at 50 Pa.
For developers, architects and engineers decisions around the external envelope must now be made much earlier in the pre-construction phase. The building envelope system selected at design stage influences the insulation and airtightness that can ultimately be achieved, alongside how efficiently the project can be delivered.
“With ICF, you have the same block and continuous insulation right across the external wall. Once it is poured, you have one continuous reinforced concrete core. That consistency helps achieve the airtightness and thermal performance required from the building.”
Paul Conway
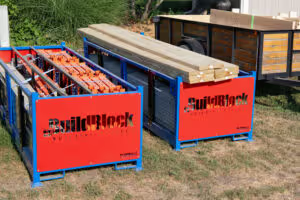
BuildBlock ICF panels are manufactured in a controlled factory environment and arrive on site fully assembled and ready to stack. Their fully reversible design means there is no top, bottom, left or right orientation to manage during installation. The repeating one-inch interlock and built-in cut pattern also allow usable sections to be incorporated elsewhere in the wall. BuildBlock reports waste factors as low as 1–2% for its fully reversible ICF blocks.
The block itself is low carbon
Material use is considered during manufacture too. The ICF block combines EPS panels with high-density polypropylene webs. BuildBlock uses a combination of new and recycled material in the finished product and recycles manufacturing scrap for future use. Its manufacturing information also confirms that the polypropylene webs can be produced using reprocessed material.
The blocks are delivered assembled on pallets, allowing deliveries to be planned around when they are required on site. A just-in-time approach reduces the amount of material being stored and repeatedly moved around a live project, limiting its exposure to weather, mud, plant movement and potential damage before installation.
“The ICF block arrives ready to Stack, Prop, Pour. That cuts waste down substantially.”
Paul Conway
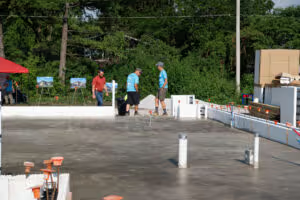
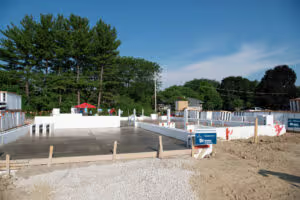
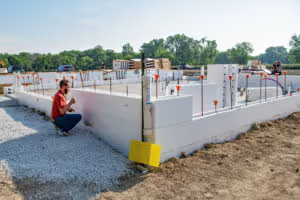
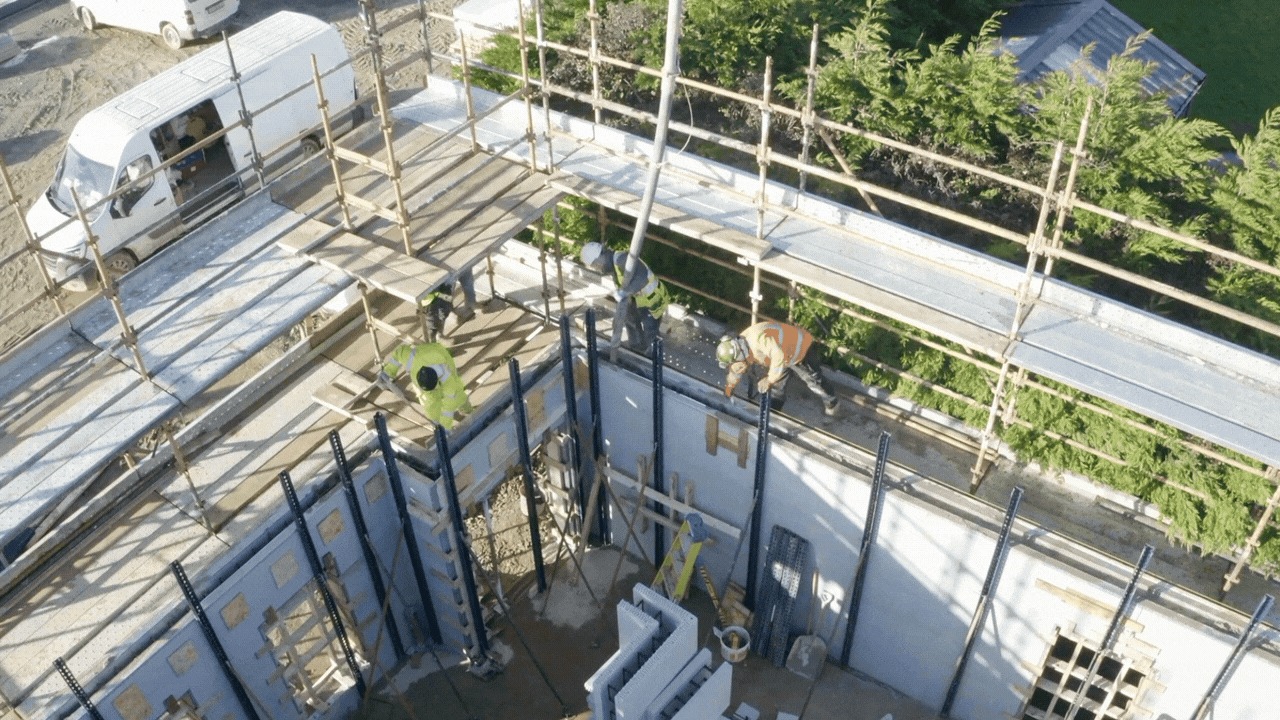
On site, the process follows BuildBlock's Stack, Prop, Pour approach. The ICF blocks are stacked, propped in position and filled with concrete. They remain permanently in place after the pour, leaving continuous EPS insulation around the reinforced concrete core.
The building fabric and the building envelope - in one modular block
Insulation and airtightness then have distinct roles in the performance of the completed building. Insulation slows heat transfer through the building fabric, while airtightness controls uncontrolled air movement through the external envelope. Both affect how effectively heating, cooling and mechanical ventilation can maintain the required internal conditions.
“ICF gives you consistency right across the external wall. You're using the same block, with continuous insulation and a solid concrete core running throughout the wall.
Paul Conway
This is important because airtightness is measured across the complete building. Windows, doors and services all interact with the external envelope, so the performance achieved through the wall needs to continue through those areas.
But airtightness can be compromised by poor seals
BuildBlock addresses window and door openings through BuildBuck, which integrates with the ICF blocks as the opening is formed. It uses EPS with embedded plastic webs and provides continuous insulation along the buck, creating an insulated transition from the ICF wall to the window or door opening. It also provides the attachment points required for the eventual installation.
“BuildBuck slots into the ICF system for windows and doors, so the insulation continues around the opening and it can be detailed for airtightness as part of the wall.” Paul Conway
What about the pipes and wires though?
Services require the same forward planning. Pipes, cables and ducts create penetrations wherever they pass through the external wall. Identifying those penetrations before the pour allows their position and detailing to be considered as part of the envelope rather than resolved once the wall is complete. BuildBlock's own installation guidance specifically calls for building-service penetrations to be identified during construction planning.
The PassivHaus standard
This is where Passivhaus becomes particularly relevant. Its 0.6 ACH50 requirement applies to the finished building, which means the wall, openings, junctions and penetrations ultimately have to perform together.
ICF can support projects targeting that level of performance because the external wall already brings continuous insulation and the reinforced concrete core together within one construction system. BuildBuck carries the insulated approach into window and door openings, while the remaining junctions and service penetrations can be planned around the airtightness target.
“ICF gives you a lot of the external envelope from the start, but you still have to design the building properly. You know where your windows and doors are going. You know where services need to pass through the wall. If those details are considered early, you can work towards the airtightness target as part of the build rather than relying on the test at the end to tell you where the problems are.” Paul Conway
Early decisions
The direction of building standards gives those early decisions greater commercial importance. Developers need buildings that meet increasingly demanding performance requirements, while design and delivery teams need practical ways to achieve those requirements without adding unnecessary complexity during construction.
The efficiency of the building therefore begins with the choices made before work reaches site. A construction method that reduces material waste during delivery and supports the required performance of the completed envelope gives the project team a clearer route from design intent to the finished building.