Client: Arcona Developments Ltd
Main Contractor: Arcona Developments Ltd
Architect: Horan Rainsfort Architecture
Engineer: Dunbar Lunn Consultant Engineers
PM / PSDP: Seamus Doyle
Project Duration: 18 months
BuildBlock System: BB160 Insulated Concrete Formwork (ICF)
Development: 74 homes
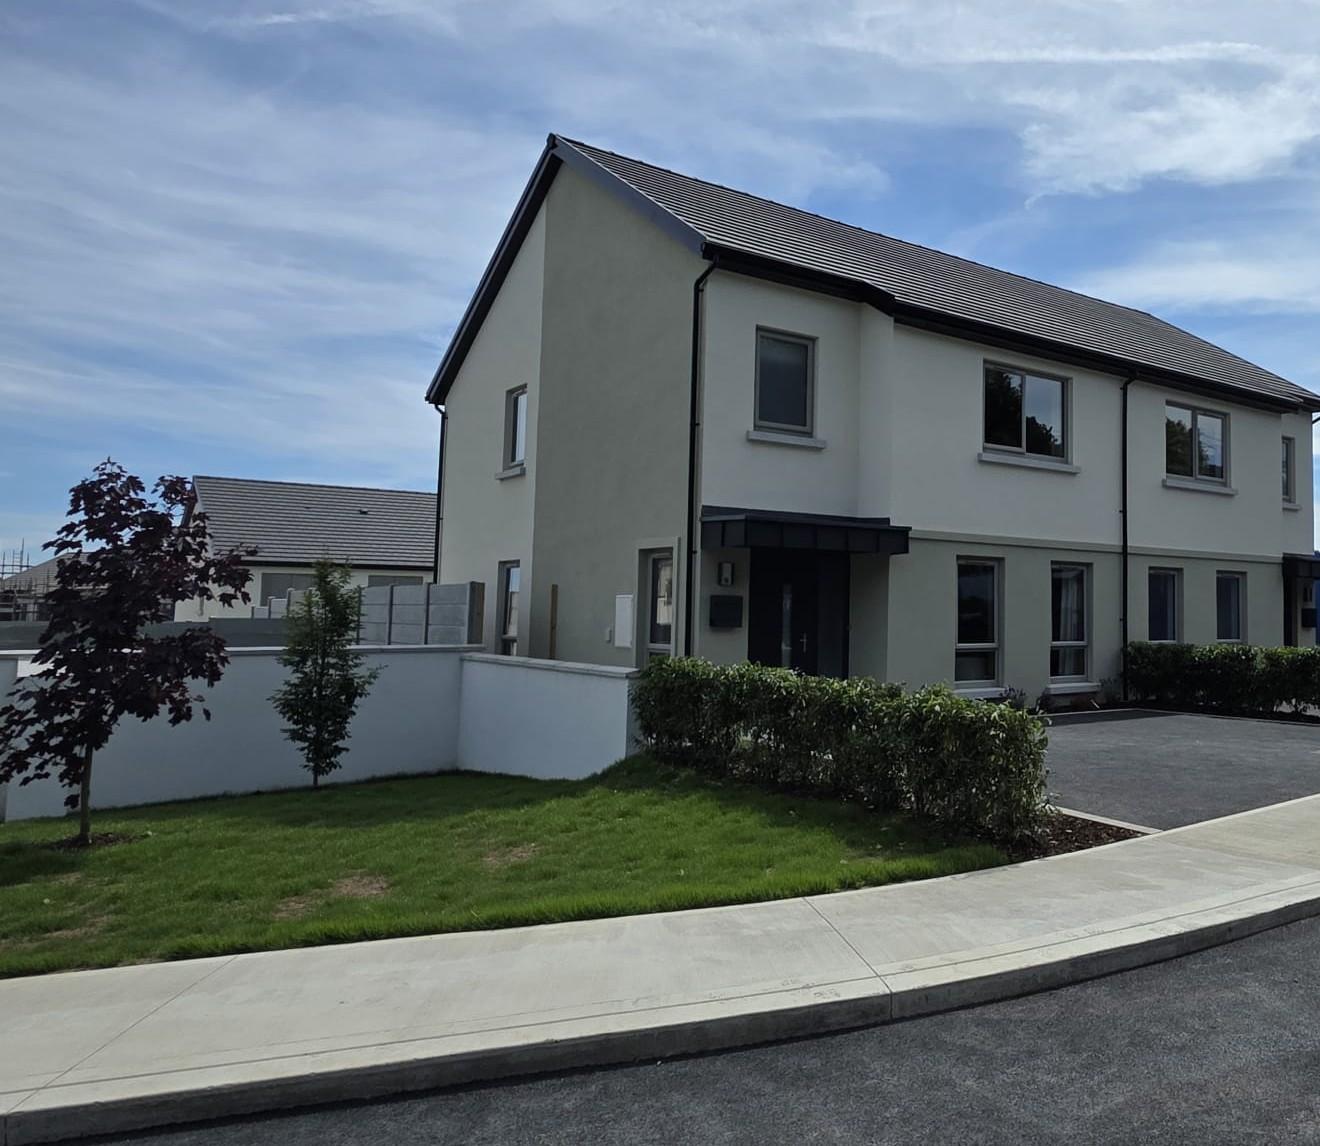
An Lisín Mór is a 74-home residential development in Kerlogue, Wexford, delivered by Arcona Developments Ltd. The development comprises a mix of two, three and four-bedroom homes designed around energy efficiency, comfort and long-term performance.
As both client and main contractor, Arcona engaged BuildBlock Ireland to provide the BB160 Insulated Concrete Formwork wall system. The brief called for a construction solution capable of supporting A-rated energy performance, high levels of thermal efficiency and airtightness, structural durability and efficient delivery across a multi-unit residential development.
BuildBlock supported the project from the pre-construction and technical design stages, working alongside the project team to integrate the BB160 system into the design and support installation planning ahead of construction.
Delivering 74 homes across several different house types required a construction approach that could maintain consistent quality and building performance as the development progressed.
Key considerations included:
Irish weather was another consideration for the construction programme. The speed of the ICF installation process helped the project progress towards a weather-resistant building envelope efficiently, reducing the period during which wall construction was exposed to weather-related disruption.
BuildBlock’s involvement during the technical design and pre-construction stages also allowed junctions, openings and structural interfaces to be considered before installation began, helping the construction team establish a repeatable approach across the development.
BuildBlock BB160 combines continuous insulation with a reinforced concrete core, providing the development with an integrated structural and insulation solution.
Installation followed BuildBlock’s Stack • Prop • Pour methodology:
Stack: Lightweight interlocking BB160 forms were assembled to create the required wall configuration.
Prop: The walls were aligned, braced and checked to maintain dimensional accuracy and plumbness.
Pour: Concrete was placed in controlled lifts to form the reinforced concrete structure.
Routine alignment, dimensional and reinforcement checks were completed ahead of each concrete pour. Using the same methodology across multiple homes created a repeatable installation process, while the flexibility of the system allowed it to accommodate the different house types within the development.
BuildBlock worked collaboratively with Arcona’s construction team throughout delivery, providing product supply, installation guidance and technical support as the development progressed.
At An Lisín Mór, one of the principal advantages of the ICF approach was the ability to repeat the same wall construction methodology across a large number of homes without changing the underlying process for each house type.
Factory-manufactured BuildBlock components provided consistent dimensions from one unit to the next, while the Stack • Prop • Pour process established a standard sequence for the site team to follow. This helped reduce some of the site variability associated with constructing separate structural and insulation layers.
The integrated wall system also simplified sequencing. Once the ICF walls were constructed and poured, the building envelope could progress without relying on multiple separate wall build-ups, supporting coordination with follow-on trades.
For a phased 74-home scheme, that repeatability was particularly important. The project team could apply the same construction principles across two, three and four-bedroom homes while maintaining the architectural requirements of the individual house types.
Energy performance was a central requirement for An Lisín Mór, with the homes designed to achieve A-rated performance.
The BB160 system provides continuous insulation around a reinforced concrete core, helping to reduce thermal bridging and heat loss while supporting high levels of airtightness. Airtightness testing and energy performance verification formed part of the wider quality assurance process for the development.
The completed wall construction supports:
For residents, these characteristics are intended to support comfortable internal conditions and energy-efficient homes over the long term. The reinforced concrete core also provides a durable structure designed for long-term residential use.
An Lisín Mór demonstrates how BuildBlock ICF can be used across a large-scale residential development while maintaining a consistent construction method across different house types.
Across 74 homes, the BB160 system provided Arcona Developments with an integrated approach to structure and insulation, supported by a repeatable installation process and BuildBlock’s technical involvement from the pre-construction stages onwards.
The result is a development of A-rated homes designed around thermal efficiency, airtightness, comfort and long-term durability. For the project team, An Lisín Mór provides a practical example of how ICF can support the consistent delivery of high-performance housing at scale.